
Fine Building Work,
Across Kent and East Sussex
Extensions, loft conversions, kitchens and renovations, planned in detail and built by one accountable team.
Over 20 years in the trade · Constructionline Gold · SSIP accredited
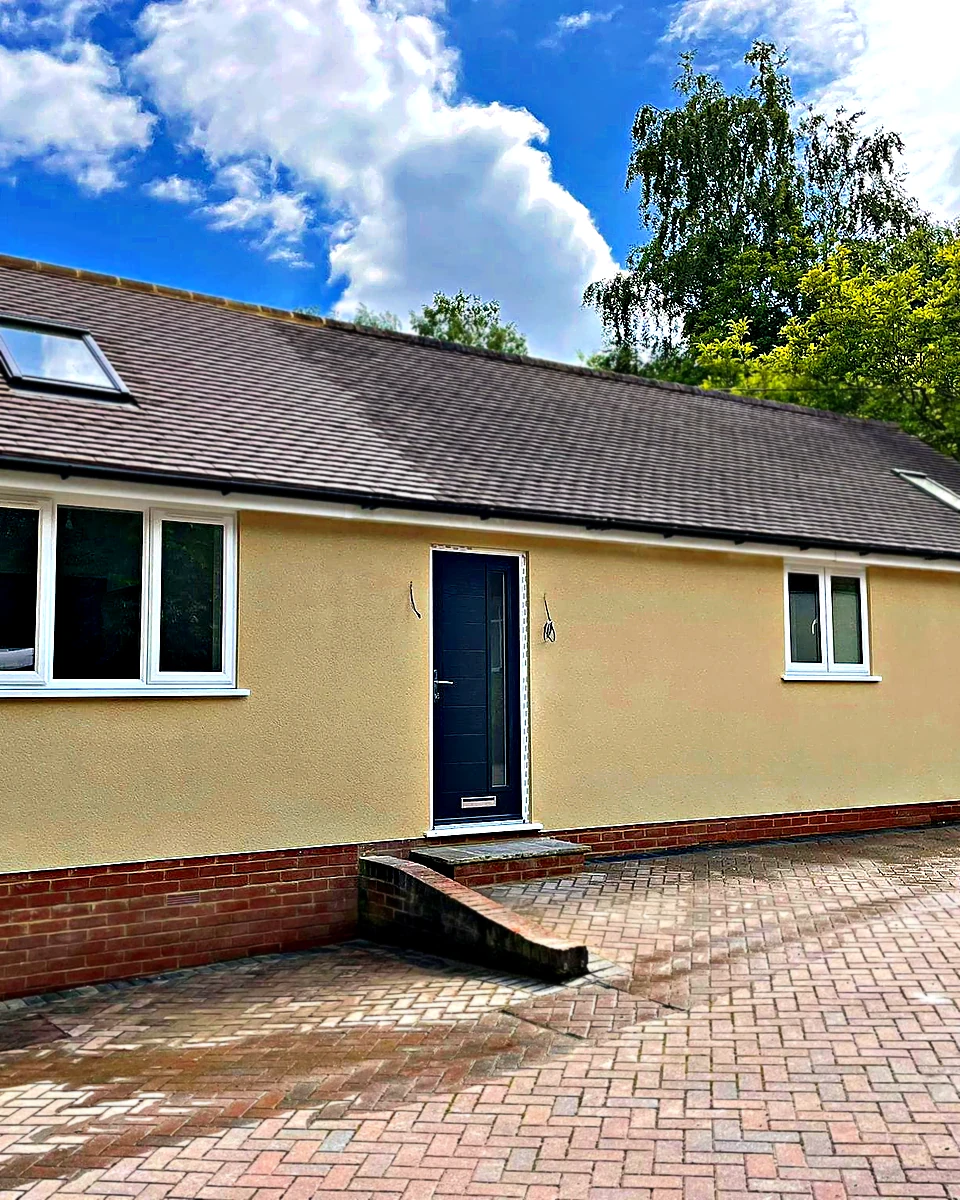
Home Extension Checklist for Kent Homeowners
This house extension checklist walks you through every stage of the full build pathway, from first measurements to breaking ground, so nothing important gets missed.
It is written for homeowners across Kent and the surrounding areas, and reflects the rules and standards in place for 2026.
- 01Pre‑design and feasibility
- 02Appoint your professionals
- 03The design stage
- 04Planning permission
- 05Building regulations
- 06Legal requirements
- 07Pre‑construction
Traditional Craft,
Modern Standards
Clark & Hanson Construction Services is a Kent building contractor with more than twenty years of experience in the industry. We build extensions, loft and garage conversions, kitchens, renovations and new homes for private clients, and carry out fit outs and refurbishments for commercial premises.
Our approach is straightforward. We visit, listen and give honest advice. We work alongside your architect and engineer, price every element in an itemised quotation and agree a build programme with you before we start. On site, the same team carries the project through to completion.
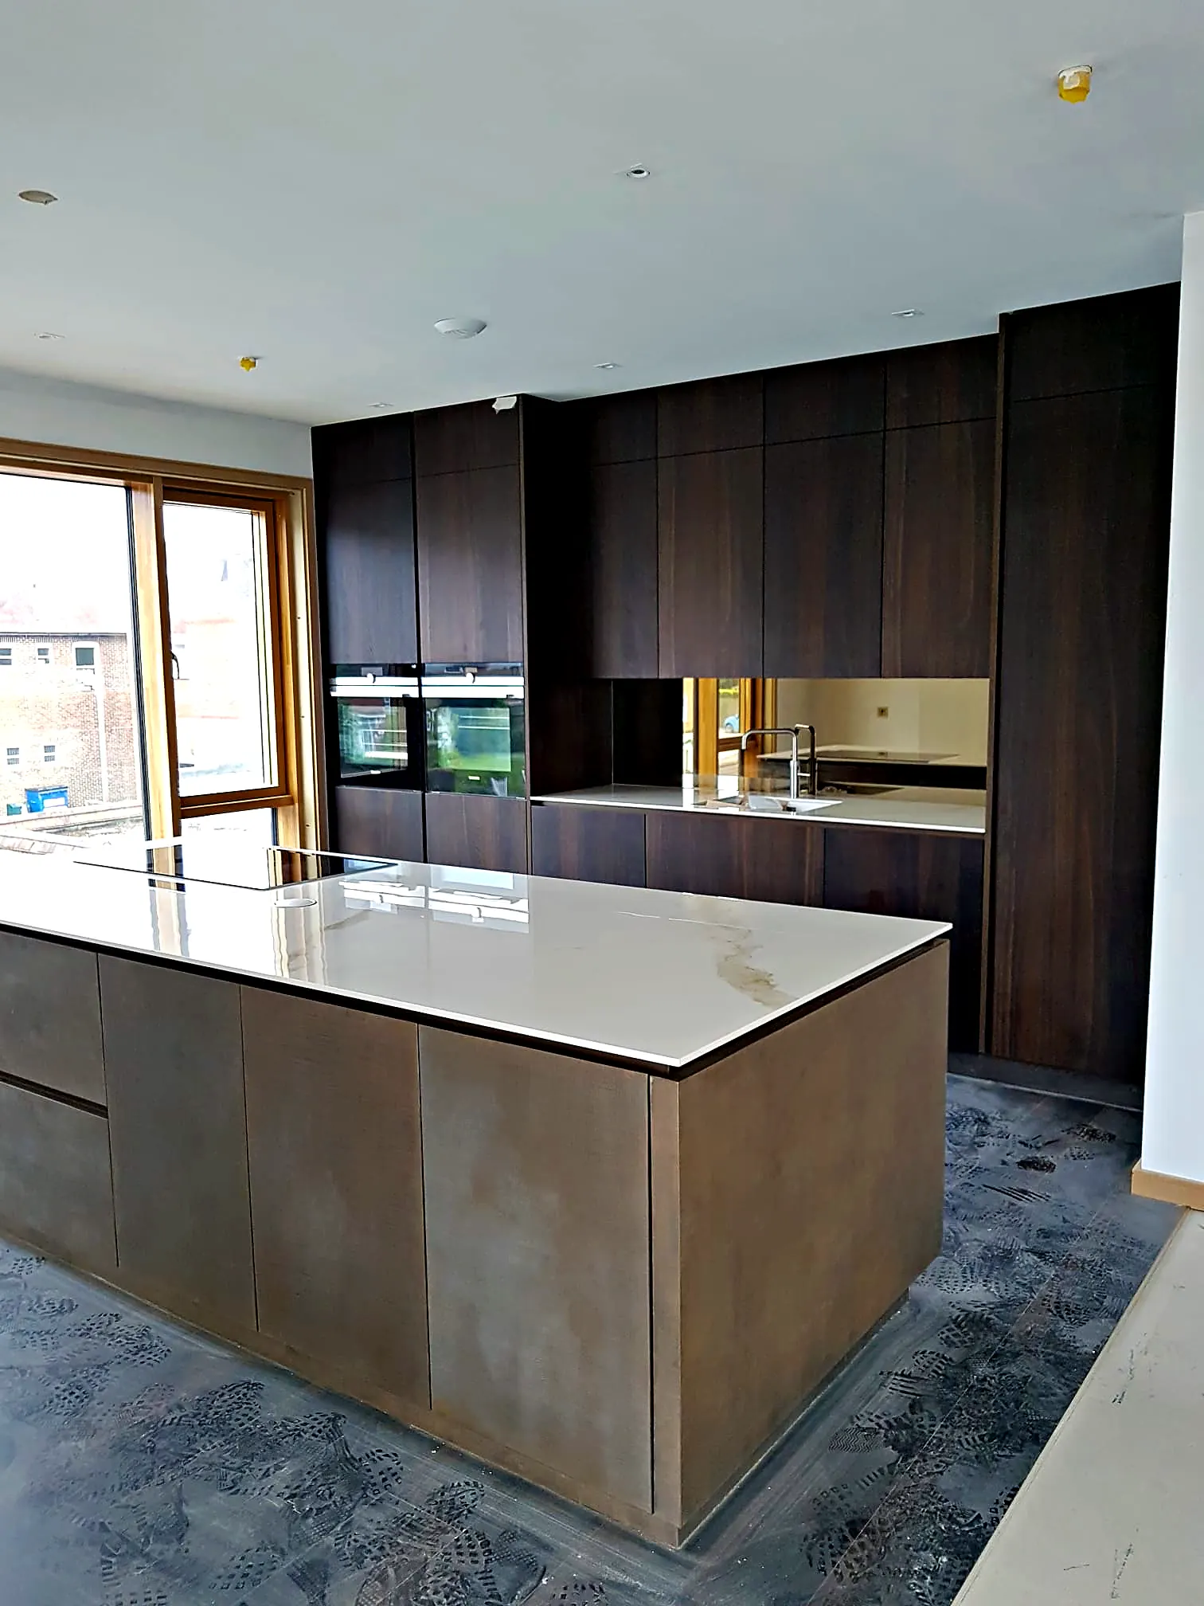
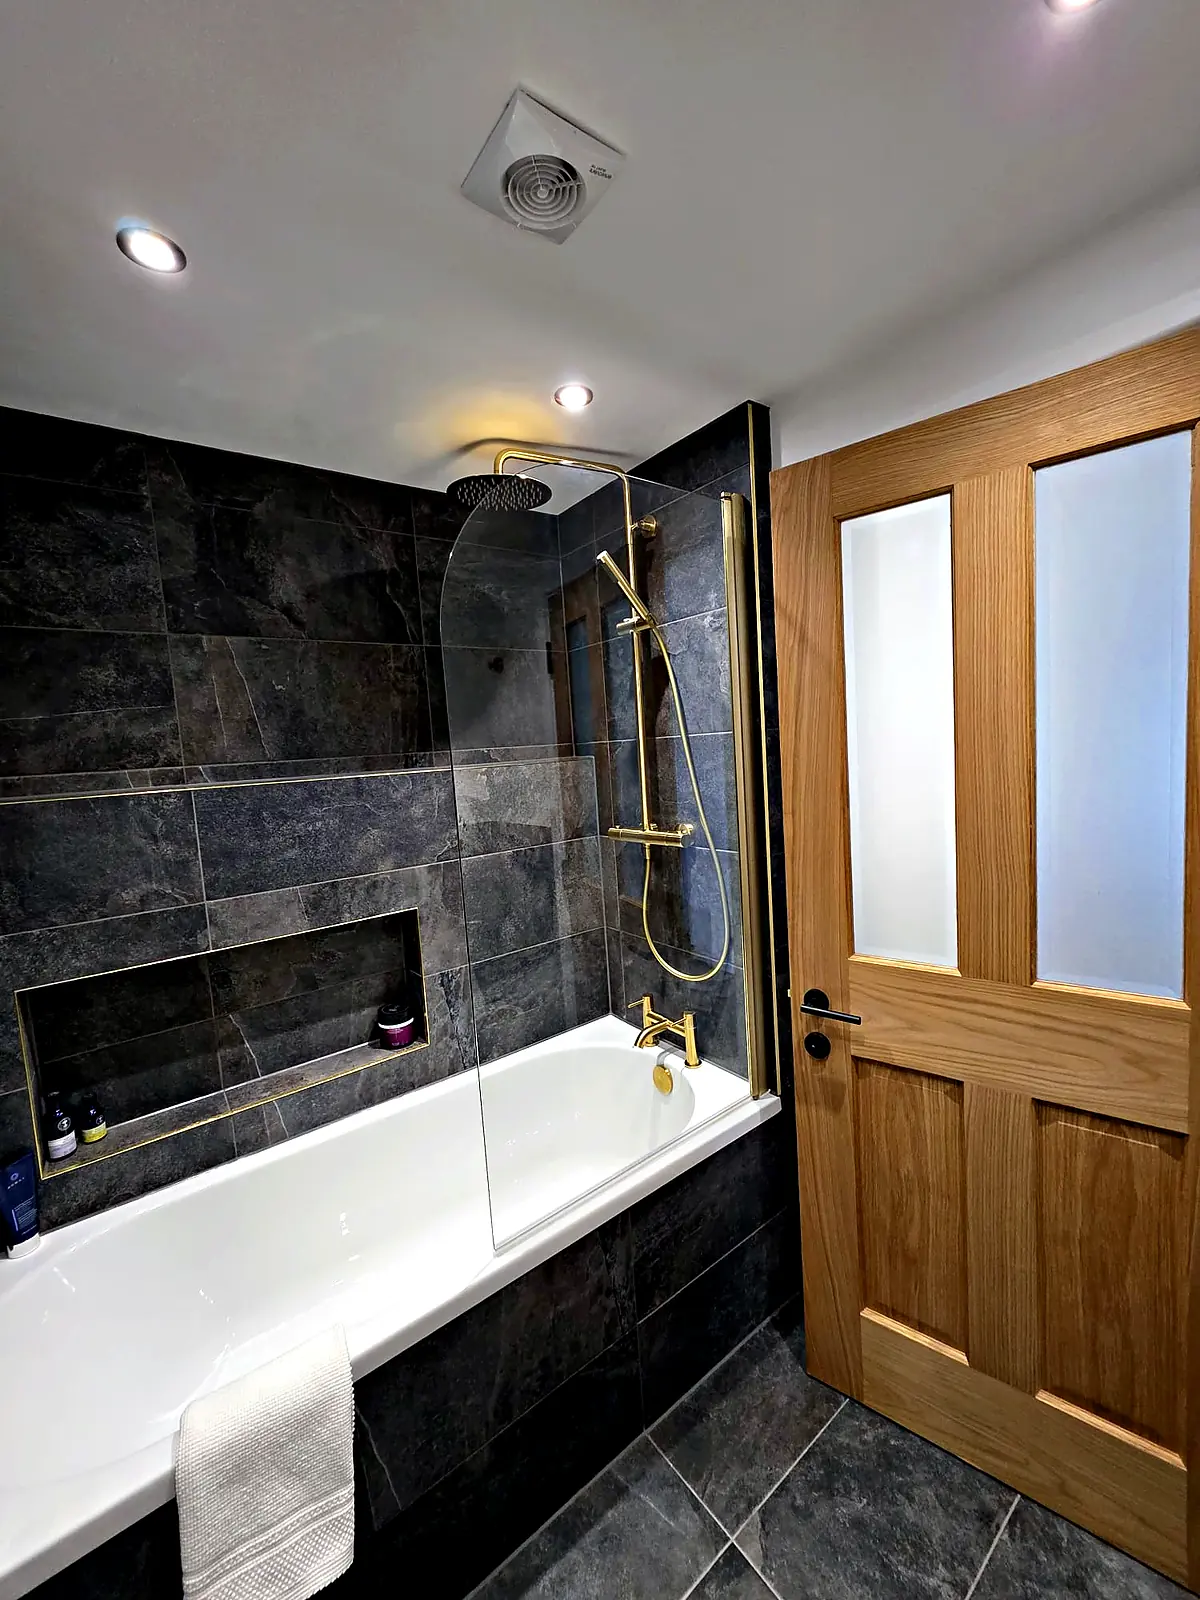
Recent Projects,
Built by Our Team
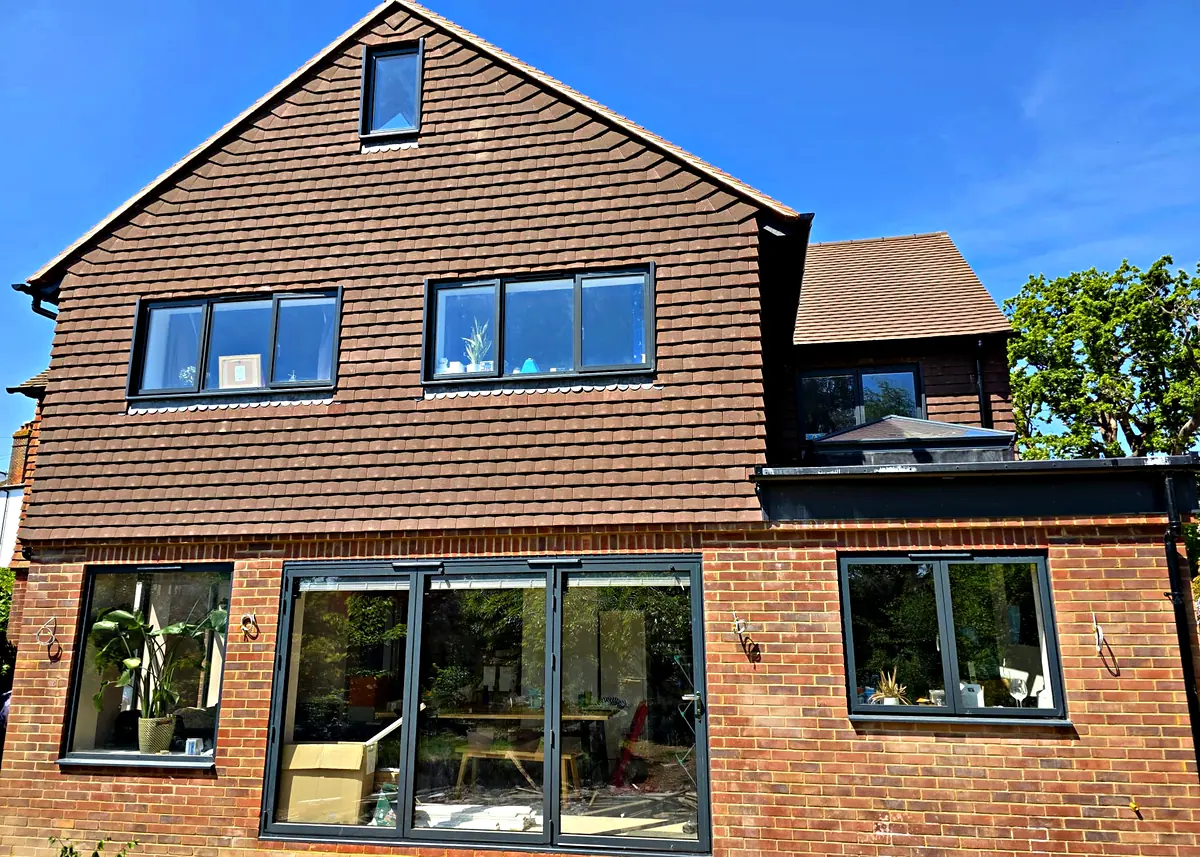
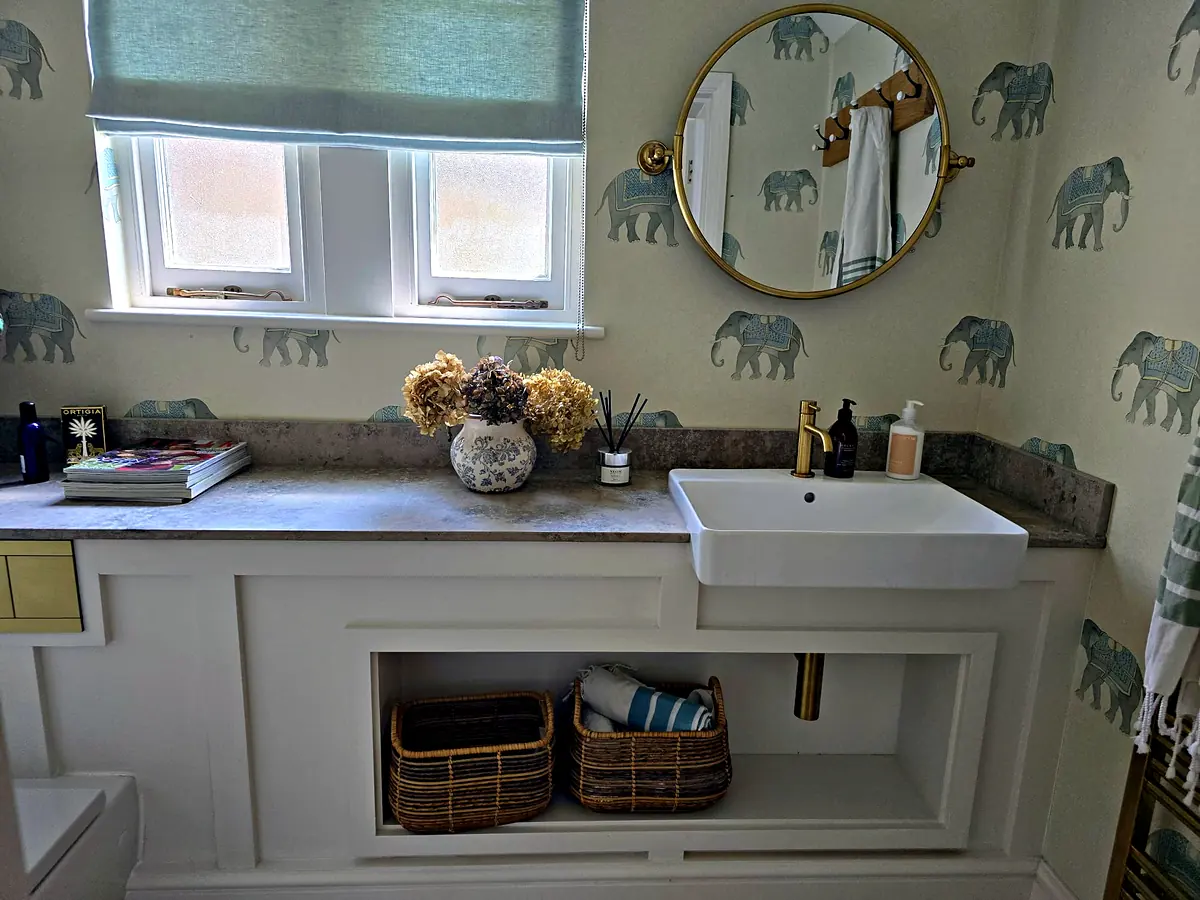
From a two storey extension to a panelled cloakroom, every project is planned, built and finished by the same team.
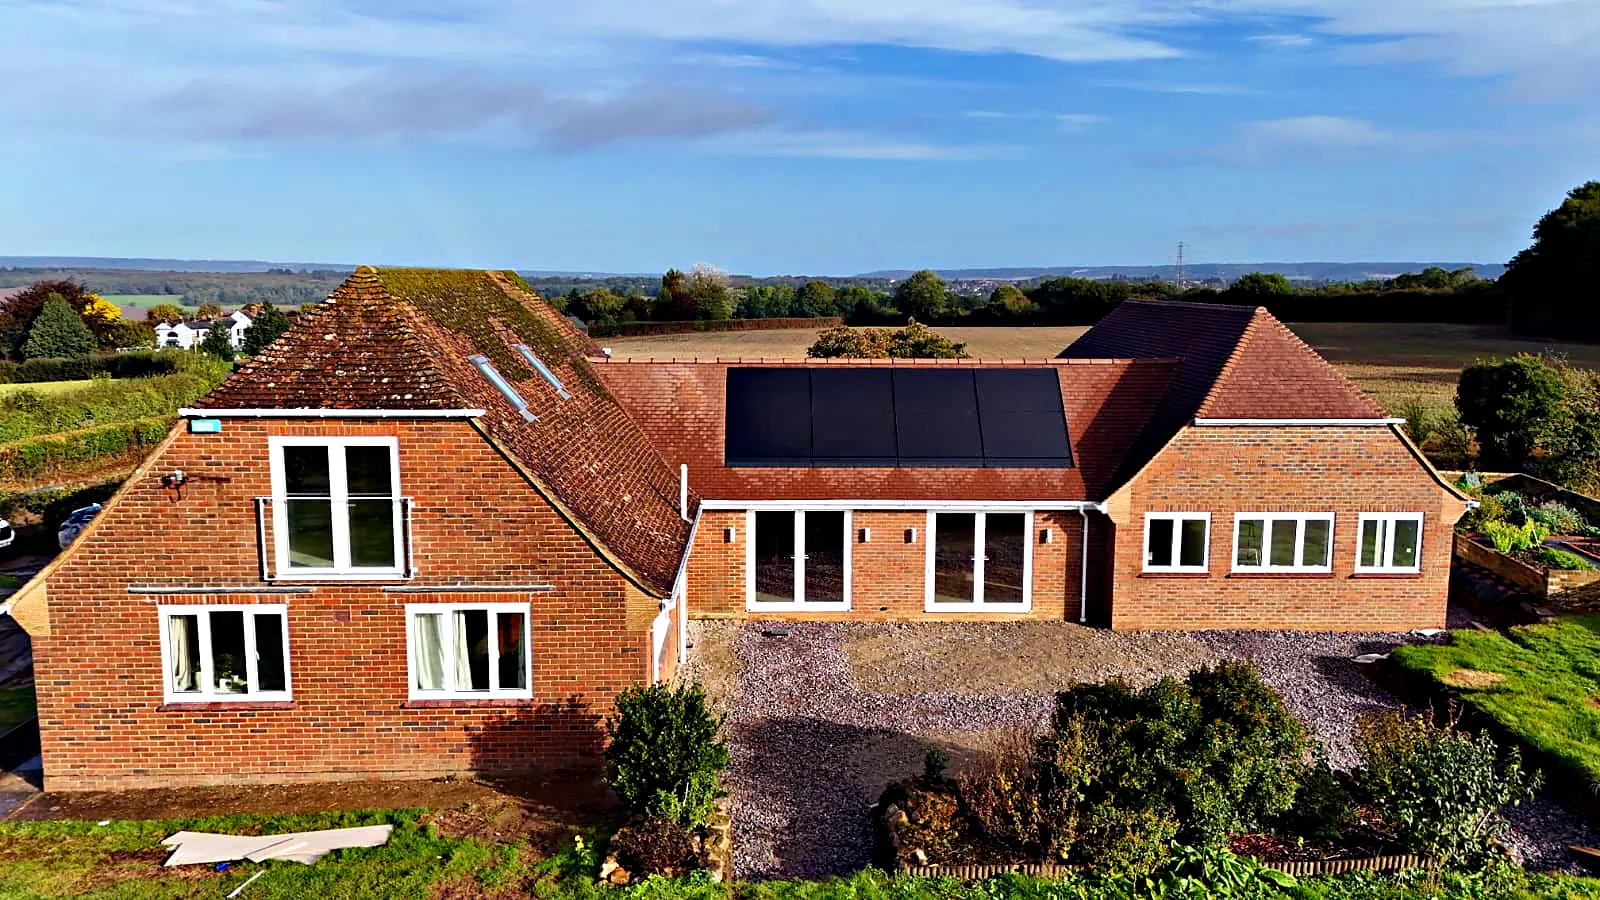
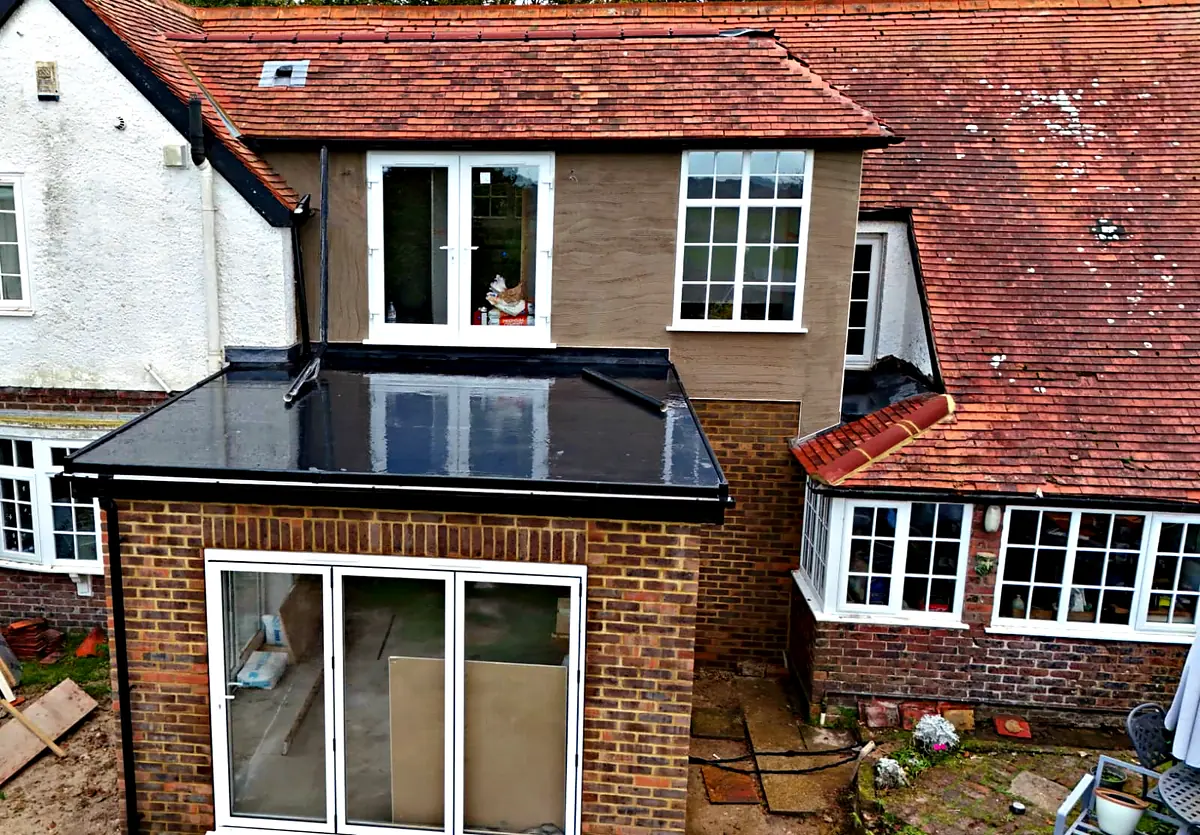
Country House Extension
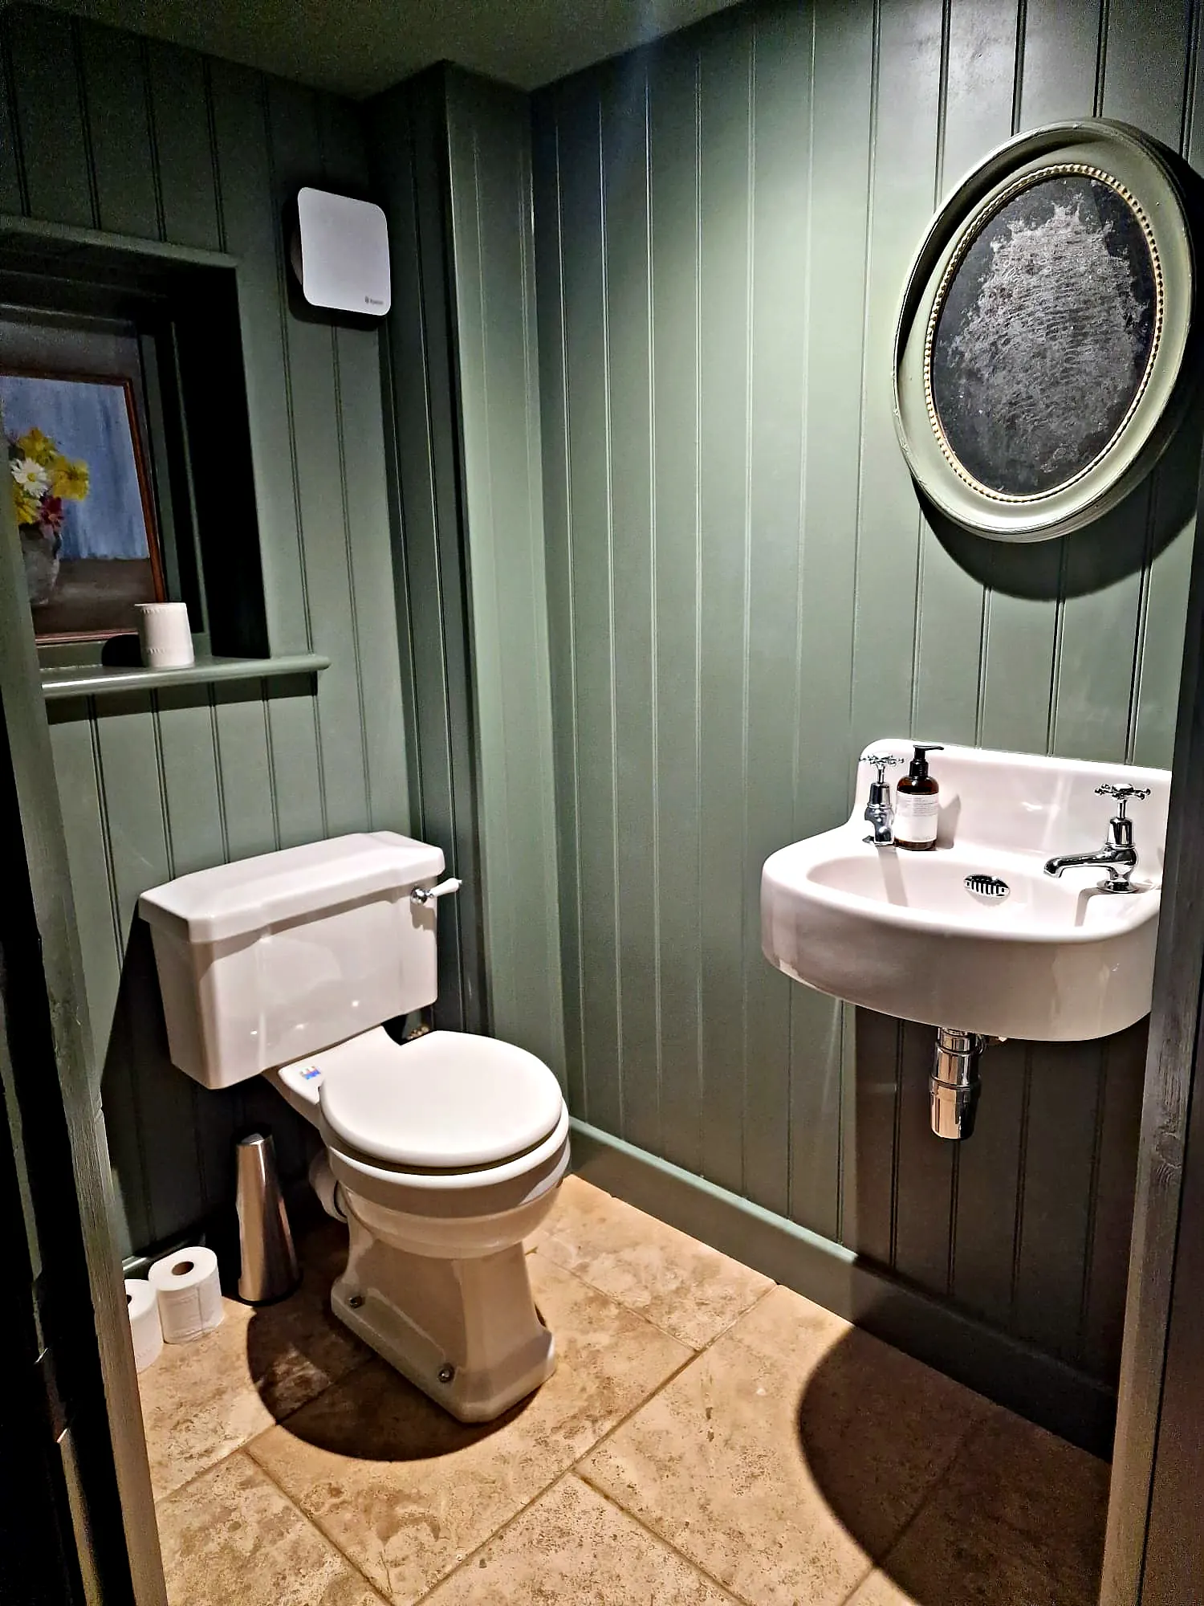
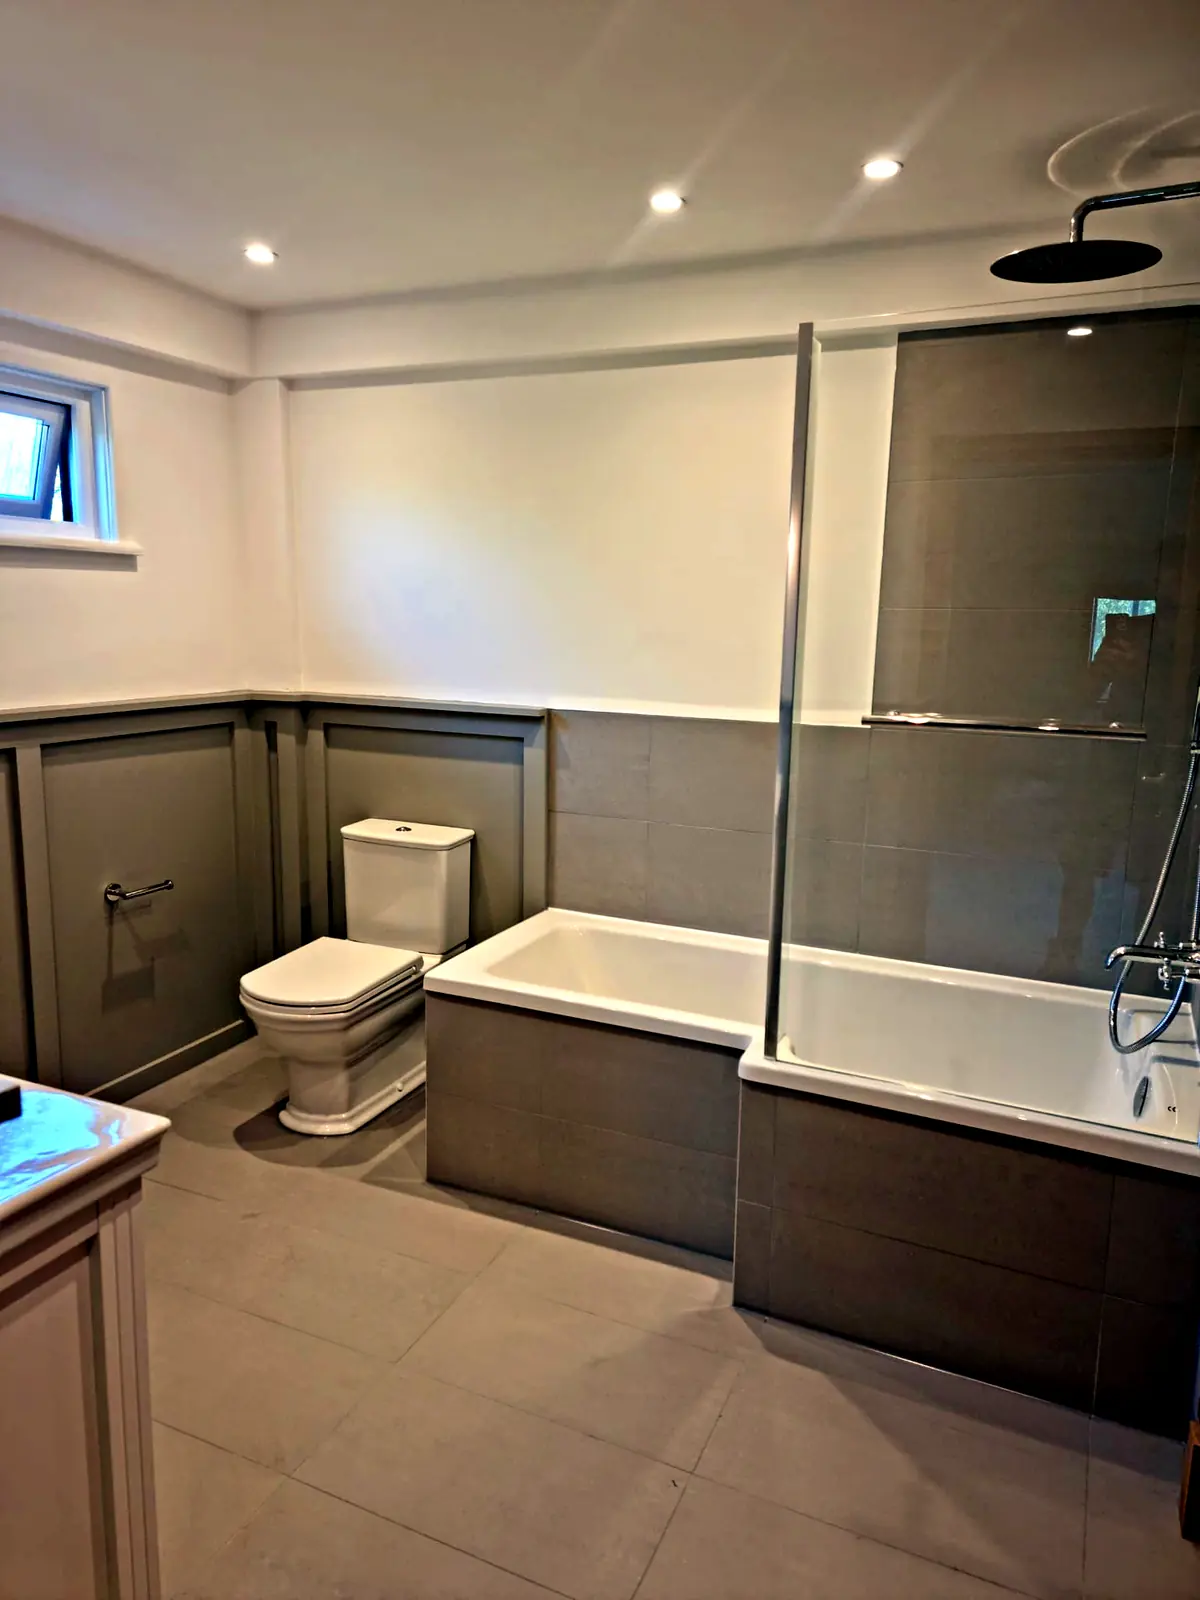
Panelled Cloakroom
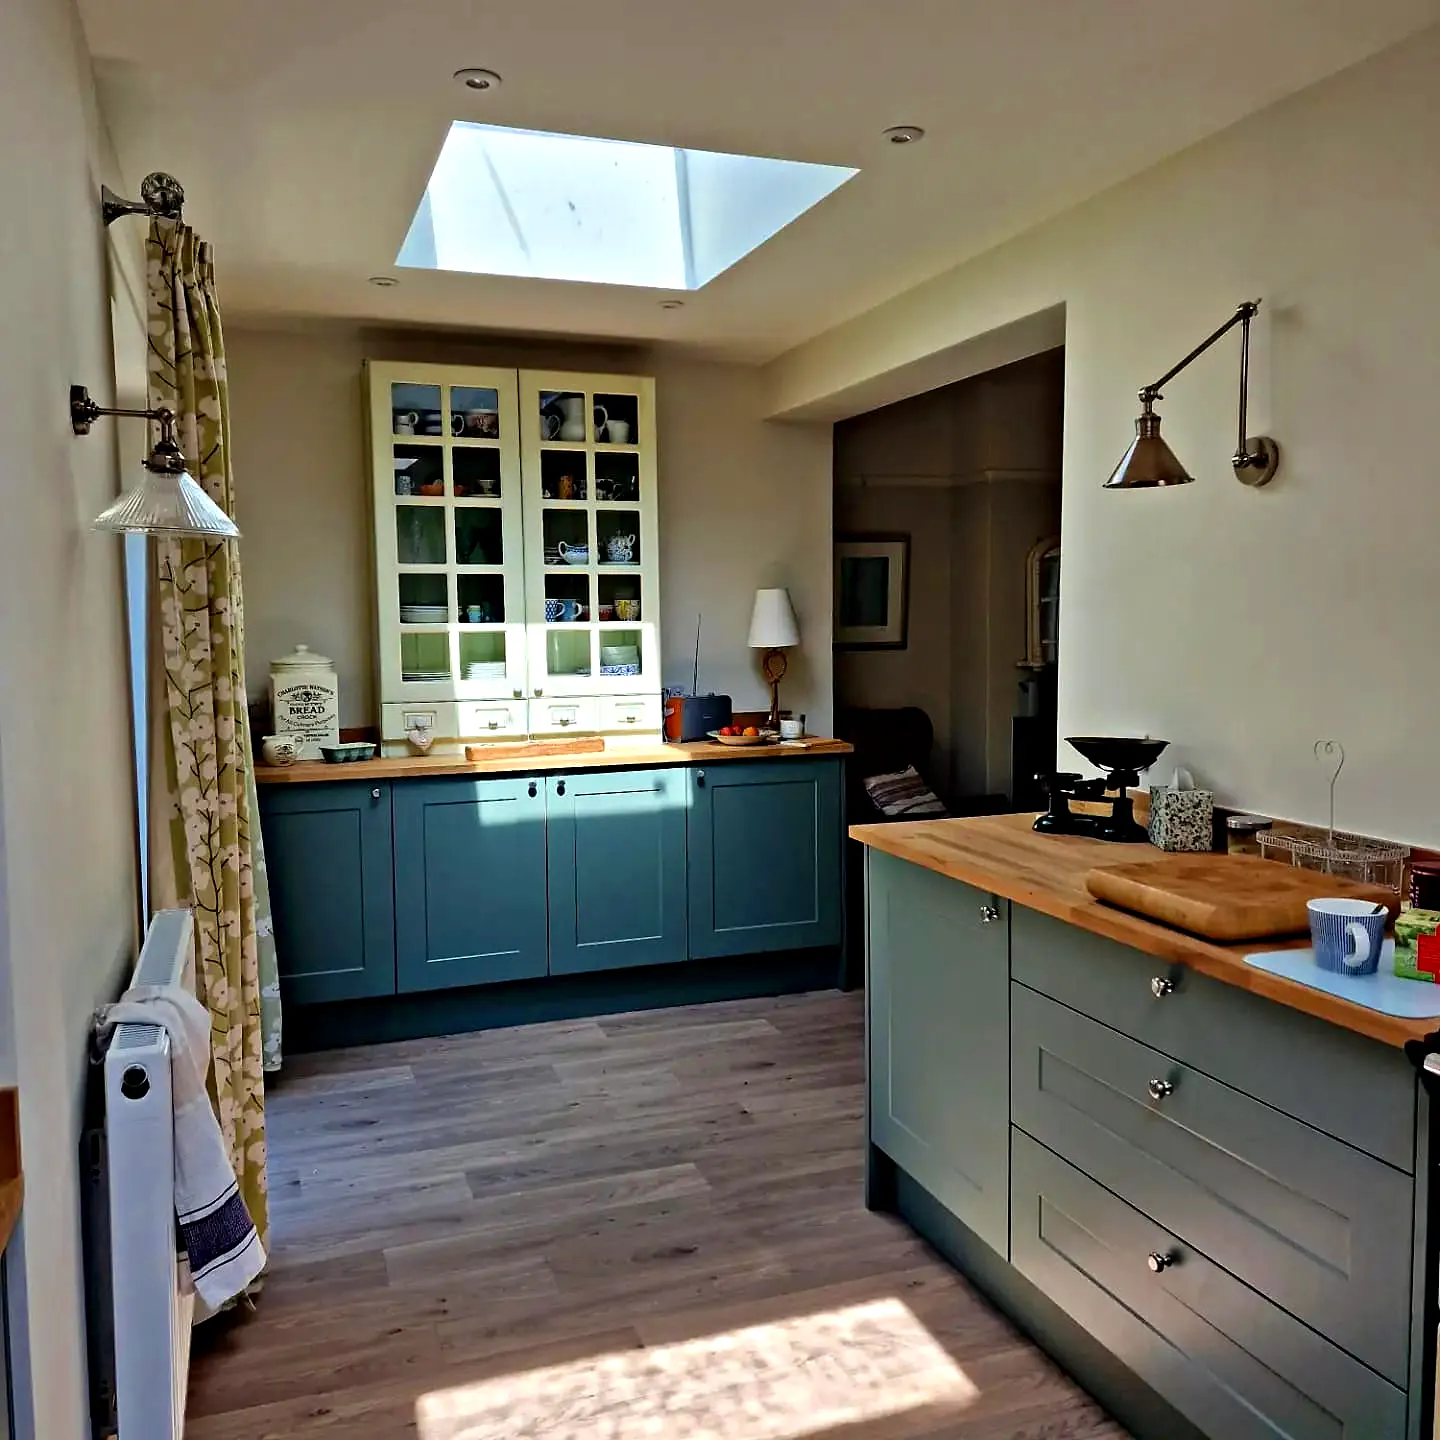
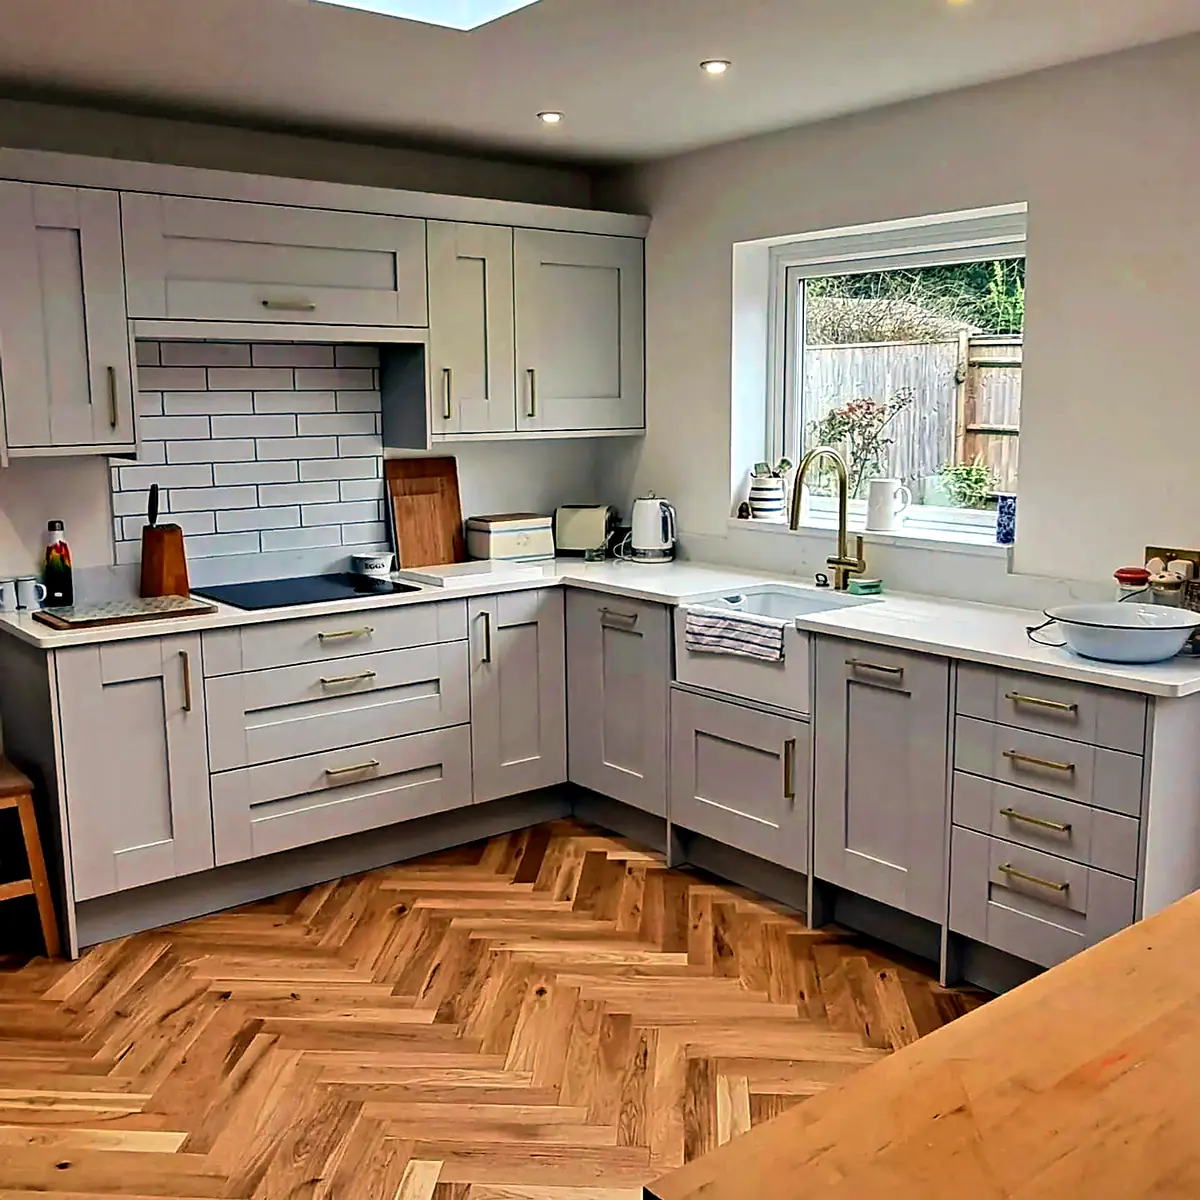
Sage Green Kitchen
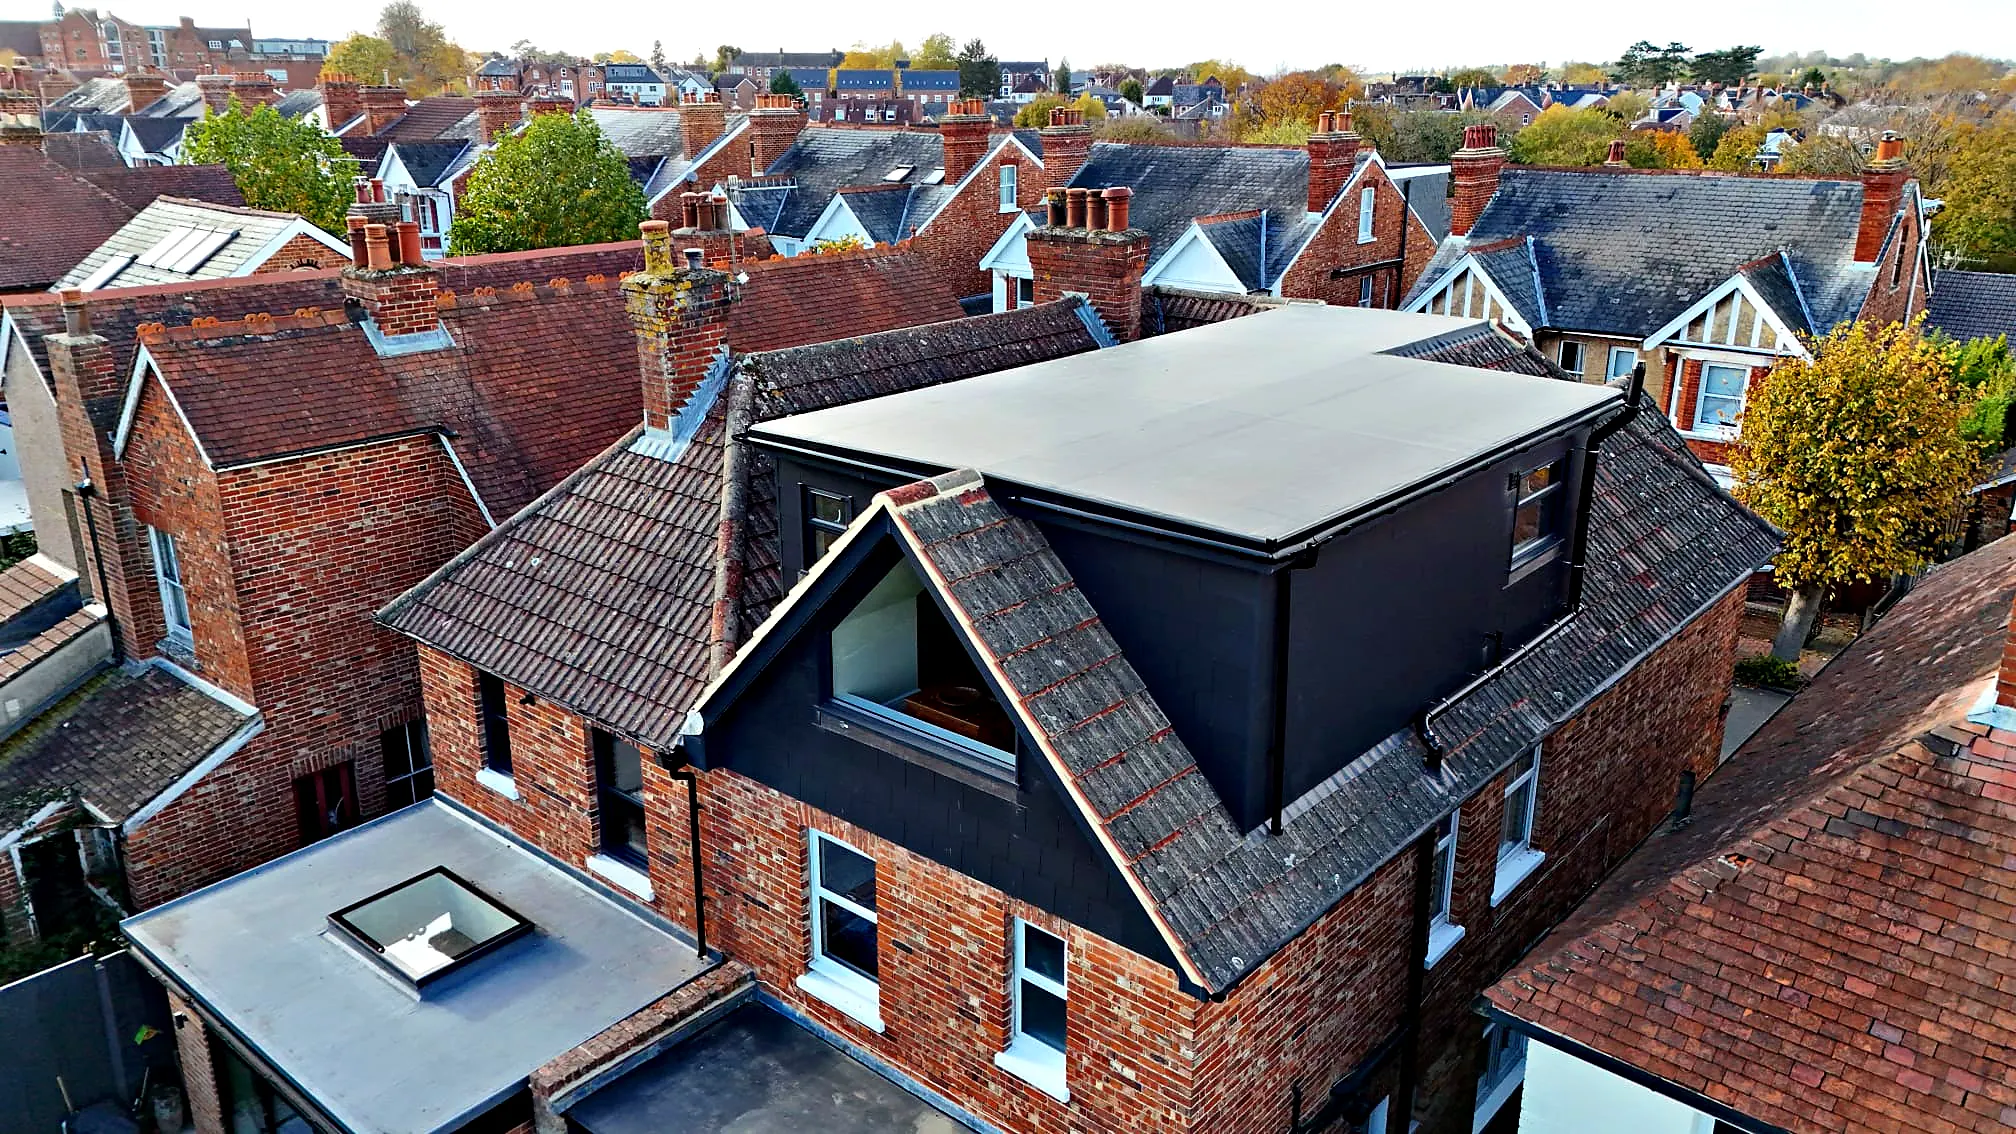
Victorian Dormer
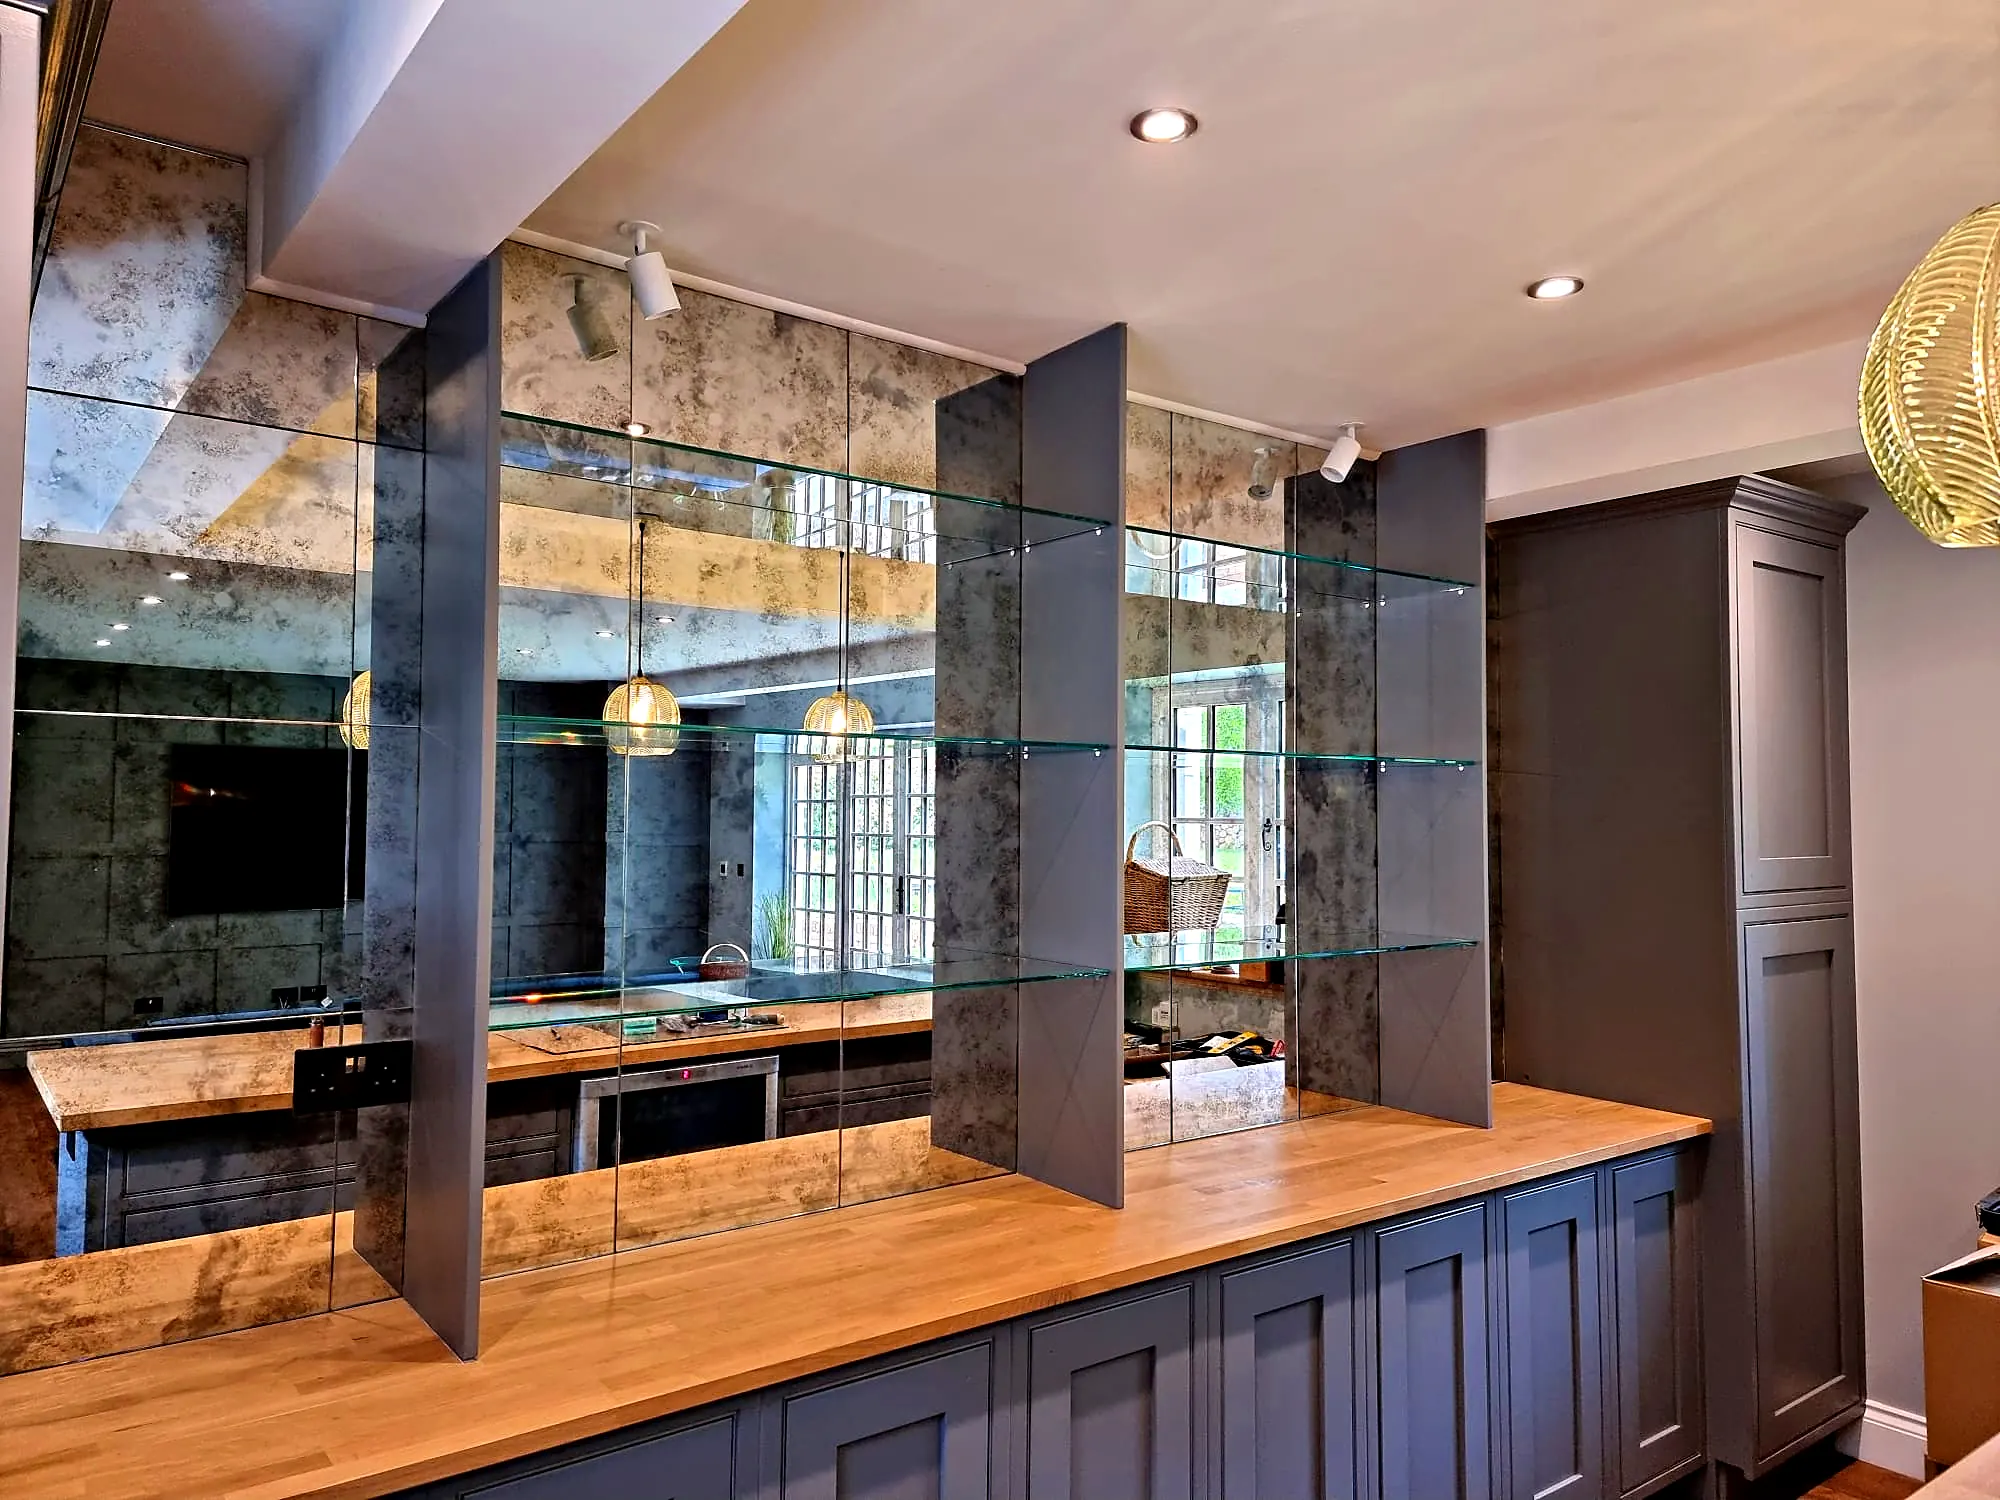
Mirrored Bar
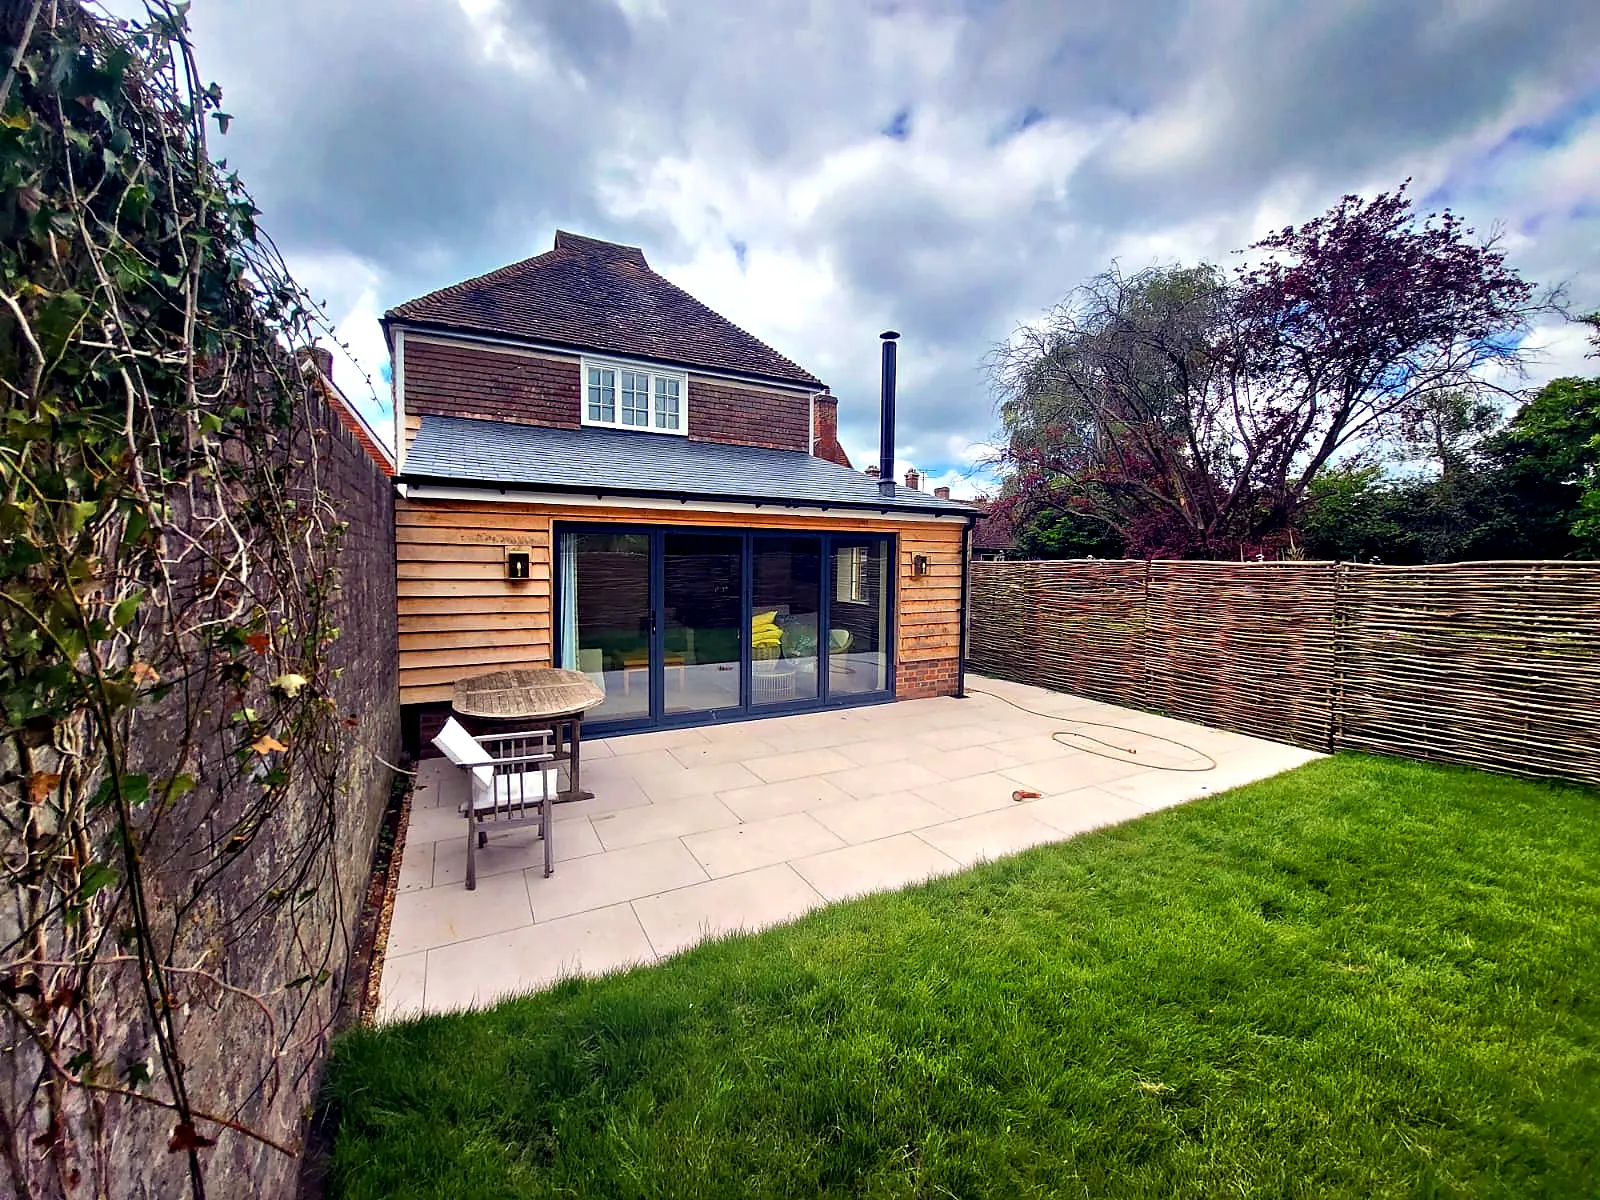
Timber Clad Garden Room
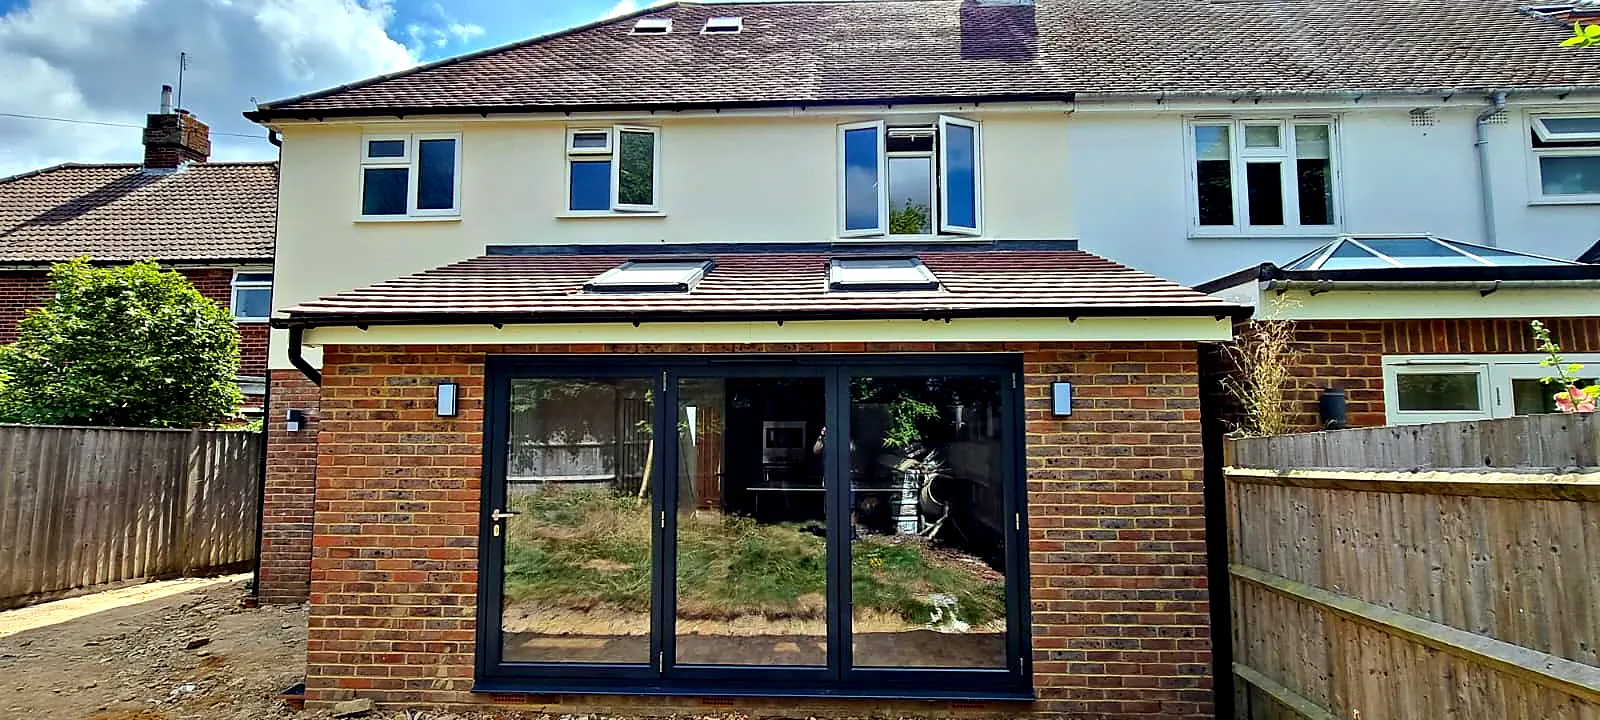
Rear Extension
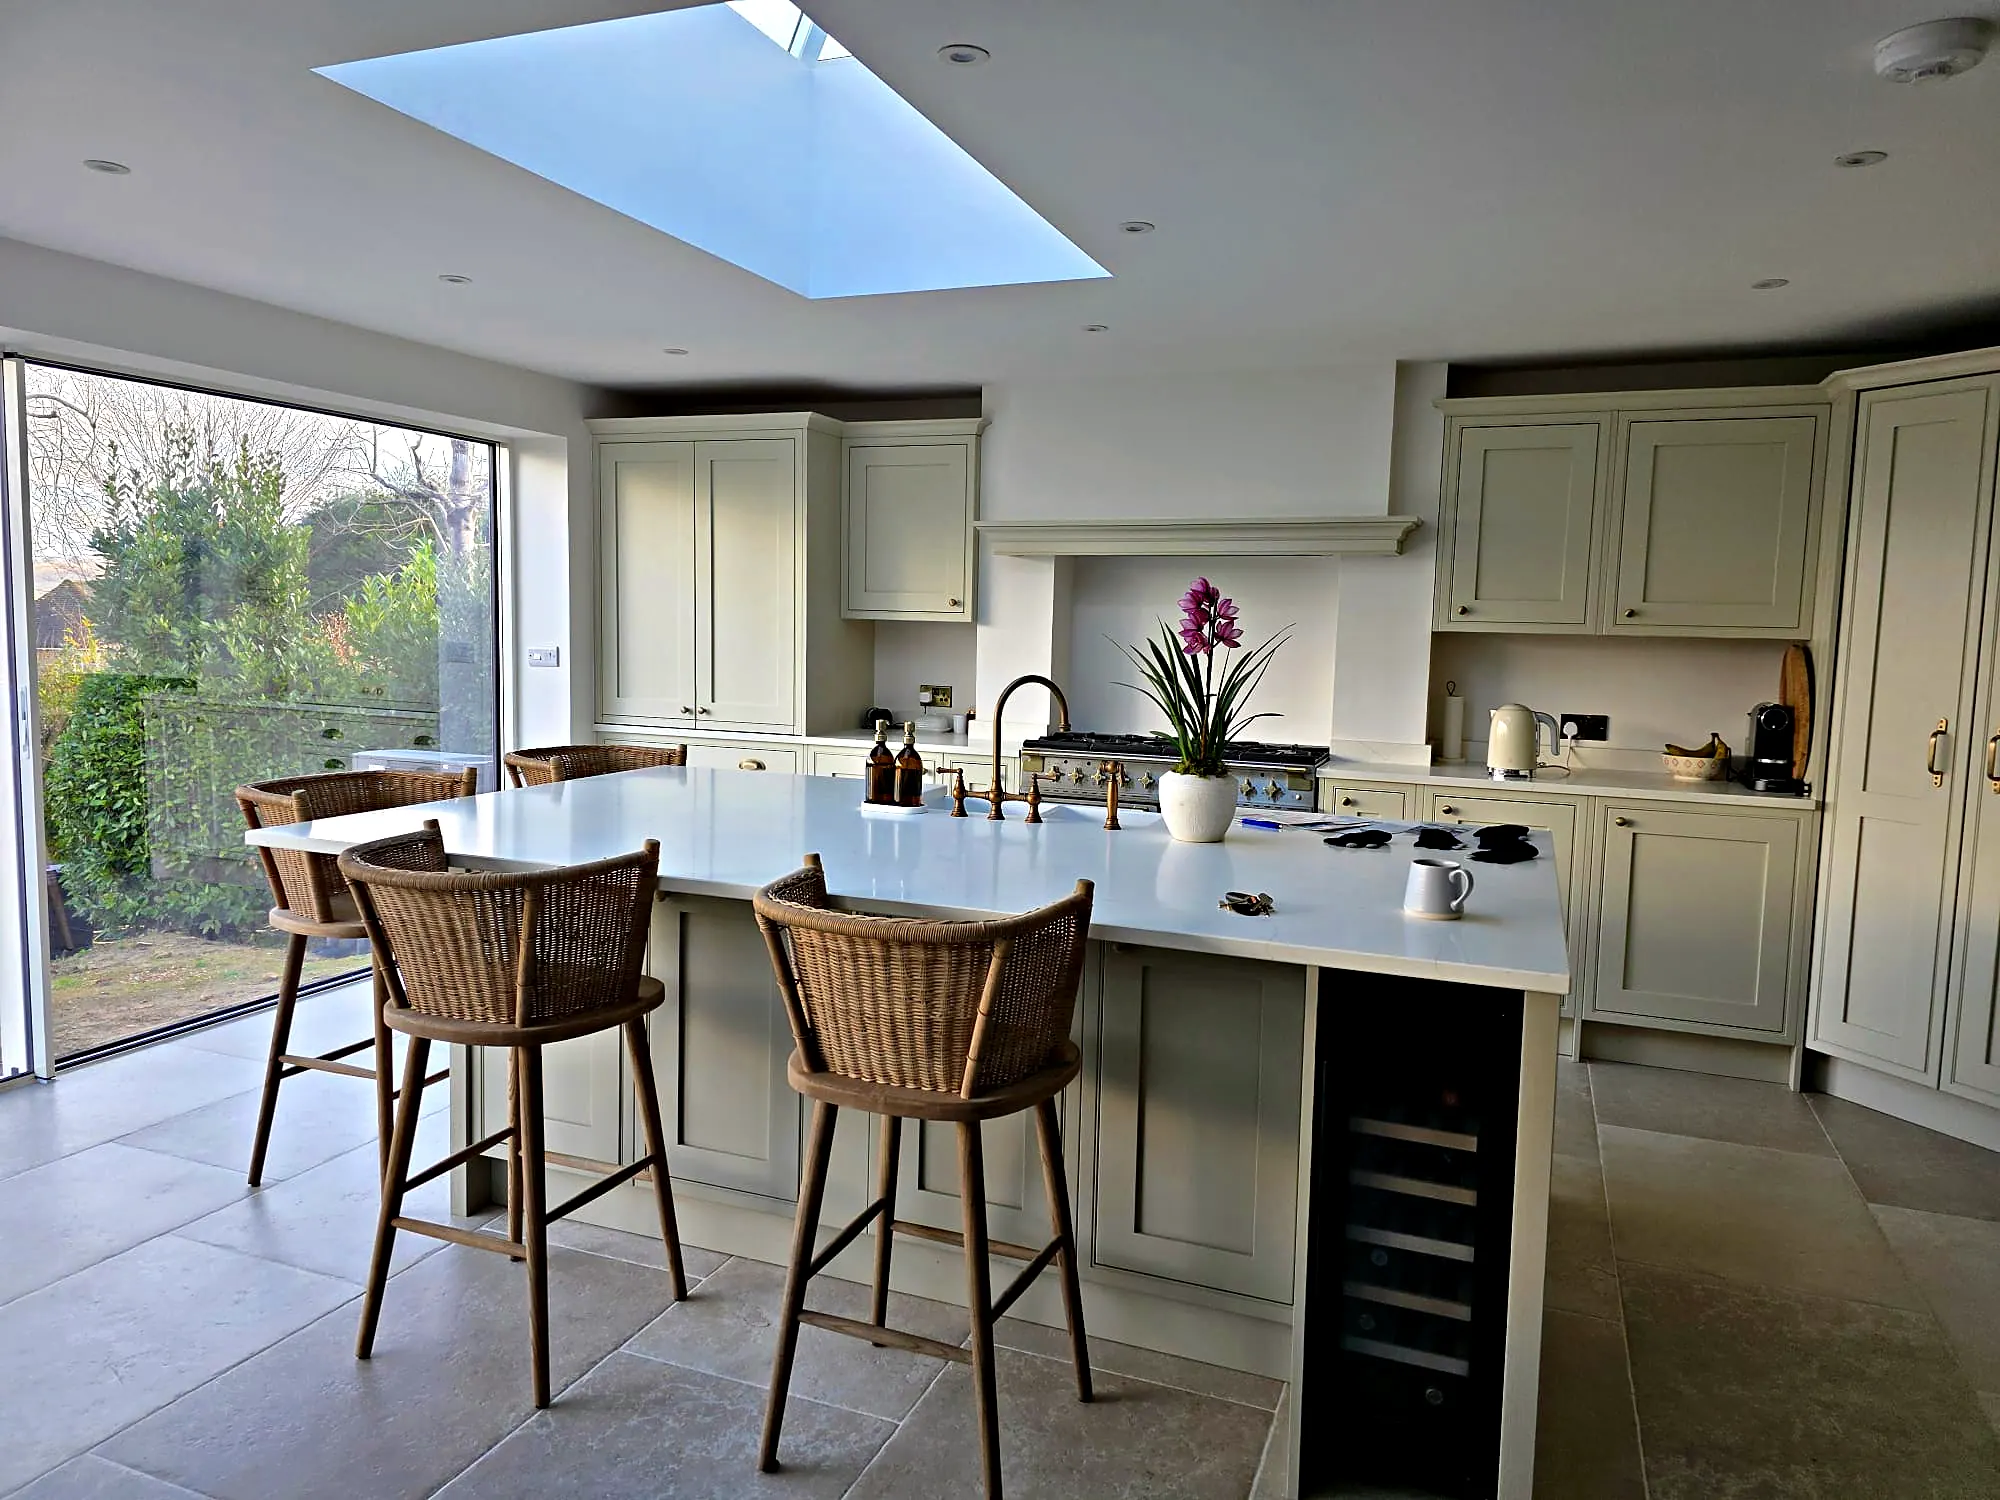
Planned in Detail,
Built to Last
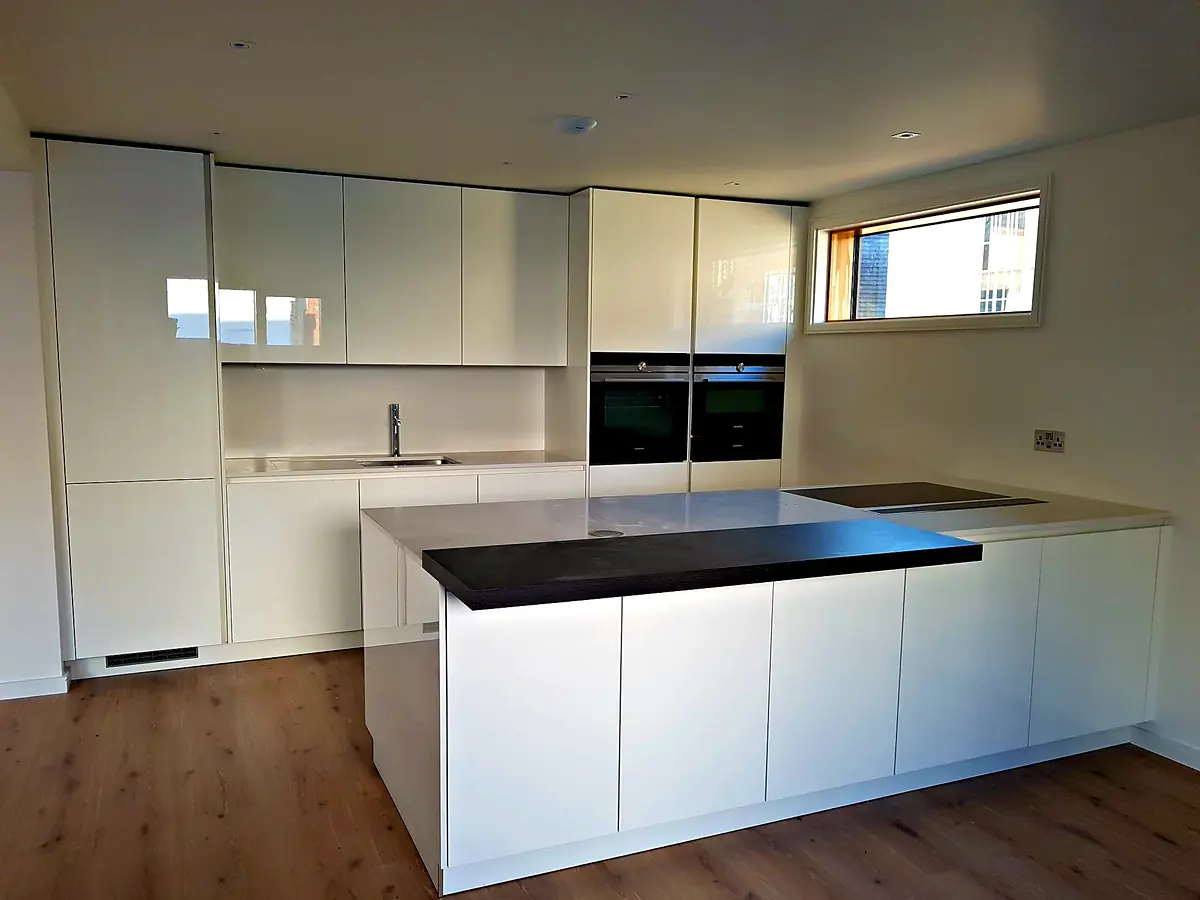
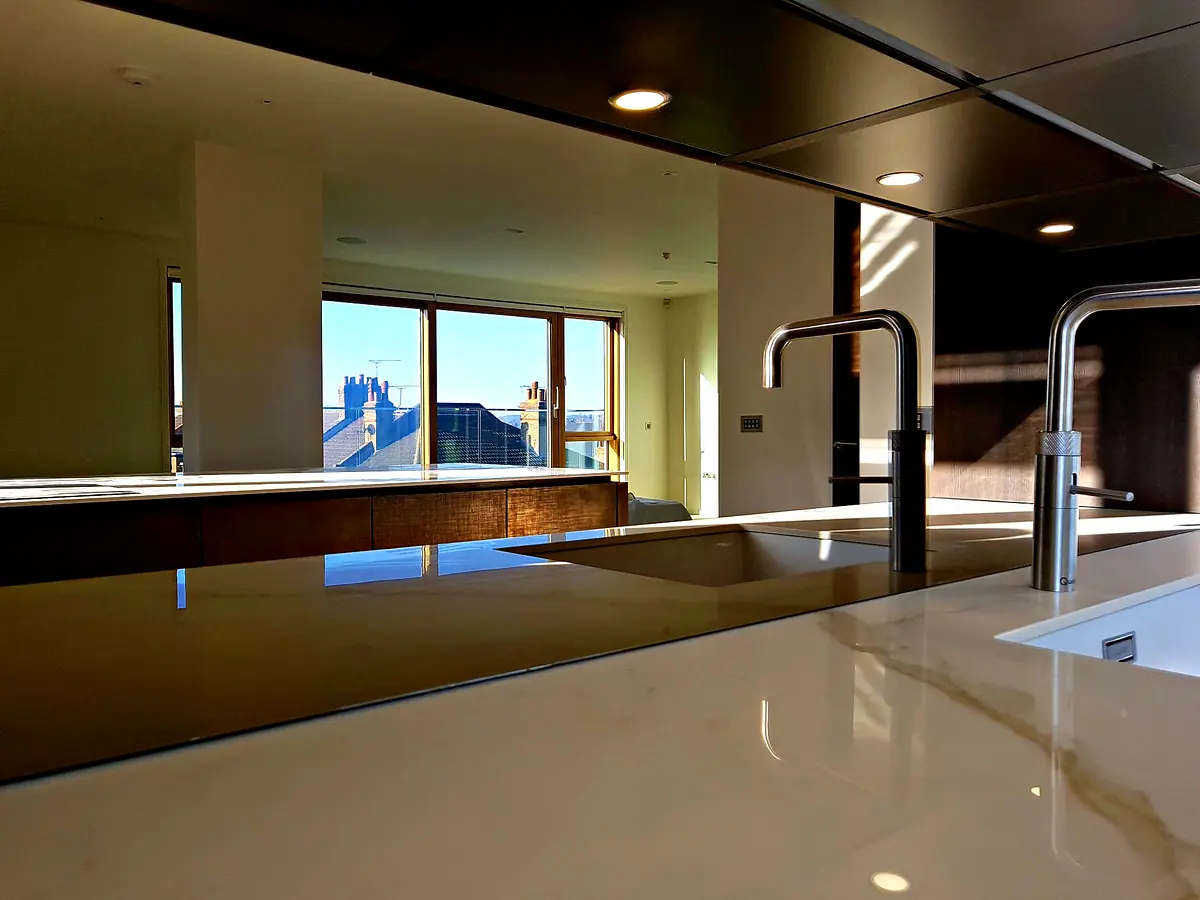
Complete kitchens, from structural alterations and new services to cabinetry, worktops and lighting, built and finished by our own team.
Kitchen refurbishmentsExtensions, Conversions and Complete Renovations
Seven services, each managed by the same team to the same standard.
 01House Extensions
House Extensions
Single and two storey extensions, designed with your architect and built to match the existing house.
Explore extensions 02Loft Conversions
Loft Conversions
Dormer, hip to gable and rooflight conversions adding bedrooms, studies and en suites.
Explore loft conversions 03Garage Conversions
Garage Conversions
Garages turned into annexes, offices and living rooms, insulated and finished to the standard of the house.
Explore garage conversions 04Kitchens
Kitchen Refurbishments
Complete kitchens including wall removals, steels, new services, cabinetry and worktops.
Explore kitchensNew Home Builds
Individual homes delivered from groundworks to completion, with one contractor responsible throughout.
Explore new homes 06Renovations
Renovations
Whole house and room by room renovations, with particular care given to period properties.
Explore renovations 07Commercial
Commercial Building Work
Fit outs and refurbishments for offices, retail, restaurants, hotels and industrial units.
Explore commercial workSix Stages, One Team
A clear process with every cost agreed at the outset, so you always know what happens next and what it will cost.


Consultation
We meet you at the property to understand how you live, what you would like to achieve and the budget you have in mind. We take initial measurements and give honest advice on what is possible.
Next: DesignDesign
We work with your architect, or introduce one, to develop drawings and resolve structural details with the engineer. Planning and Building Regulations requirements are addressed at this stage.
Next: QuotationQuotation
You receive a detailed, itemised quotation and a full schedule of quantities, so every element of the work and its cost is clear before you commit.
Next: SchedulingScheduling
Once the contract is agreed and a small deposit paid, we prepare a build programme with clear milestones and confirm your start date.
Next: ConstructionConstruction
Our team carries the work from groundworks to finishes, keeping the site safe and tidy. Payments are staged against progress and you have one point of contact throughout.
Next: HandoverHandover
We walk through the completed work with you, attend to any snagging and provide the Building Control completion certificate and relevant documentation.
Ready to begin? Contact us belowPricing and Payment
Every project is priced from the drawings and specification in a detailed, itemised quotation, so you can see exactly what is included. A small deposit secures your place in our programme, and the balance is paid in stages linked to clear milestones in the build. You remain in control of the budget from the first visit to the final handover.
There has to be trust between a homeowner and their builder.Clark & Hanson · Professional Builder
Independently Assessed
Our accreditations cover health and safety, quality, environmental management and financial standing, and are renewed through independent assessment.
 Supply chain
Constructionline Gold
Gold membership, meeting the Common Assessment Standard.
 Responsibility
Social Value
A completed Constructionline Social Value assessment.
 Health & safety
SSIP
Accredited under Safety Schemes in Procurement.
 Health & safety
Acclaim
Acclaim accredited for health and safety.
 Health & safety
Once For All
Health and safety certification through Once For All.
 Press
Professional Builder
Featured for our approach to estimating and project planning.
Building Across Kent and East Sussex
We work throughout the Weald and the surrounding towns. These are the areas where we build most often.
Tonbridge
Victorian terraces and family homes along the Medway valley.
Tunbridge Wells
Period villas and townhouses across the town and its villages.
Sevenoaks
Detached family homes and period properties beneath the North Downs.
Cranbrook
Village houses and country homes in the heart of the High Weald.
Tenterden
Weatherboarded cottages and period houses in the Weald.
Staplehurst
Village homes and newer family houses in the Kent Weald.
Ashford
Established and newer family homes across the town and nearby villages.
Crowborough
Family homes on the edge of Ashdown Forest.
Wadhurst
Period houses and rural homes in the High Weald.
Heathfield
Country homes and village properties across the Sussex Weald.
Rye
Historic houses in and around the ancient town of Rye.
Bexhill
Edwardian and interwar homes along the East Sussex coast.

Tell Us About Your Project
Whatever the scale of the work, we would be pleased to hear about it. Share a few details and we will be in touch to arrange a consultation.
- 01We call you backWe talk through the work, your timescale and any first questions.
- 02Site visitWe visit the property, look at what is involved and give honest advice on the approach.
- 03Itemised quotationYou receive a detailed quotation with every element costed before work begins.